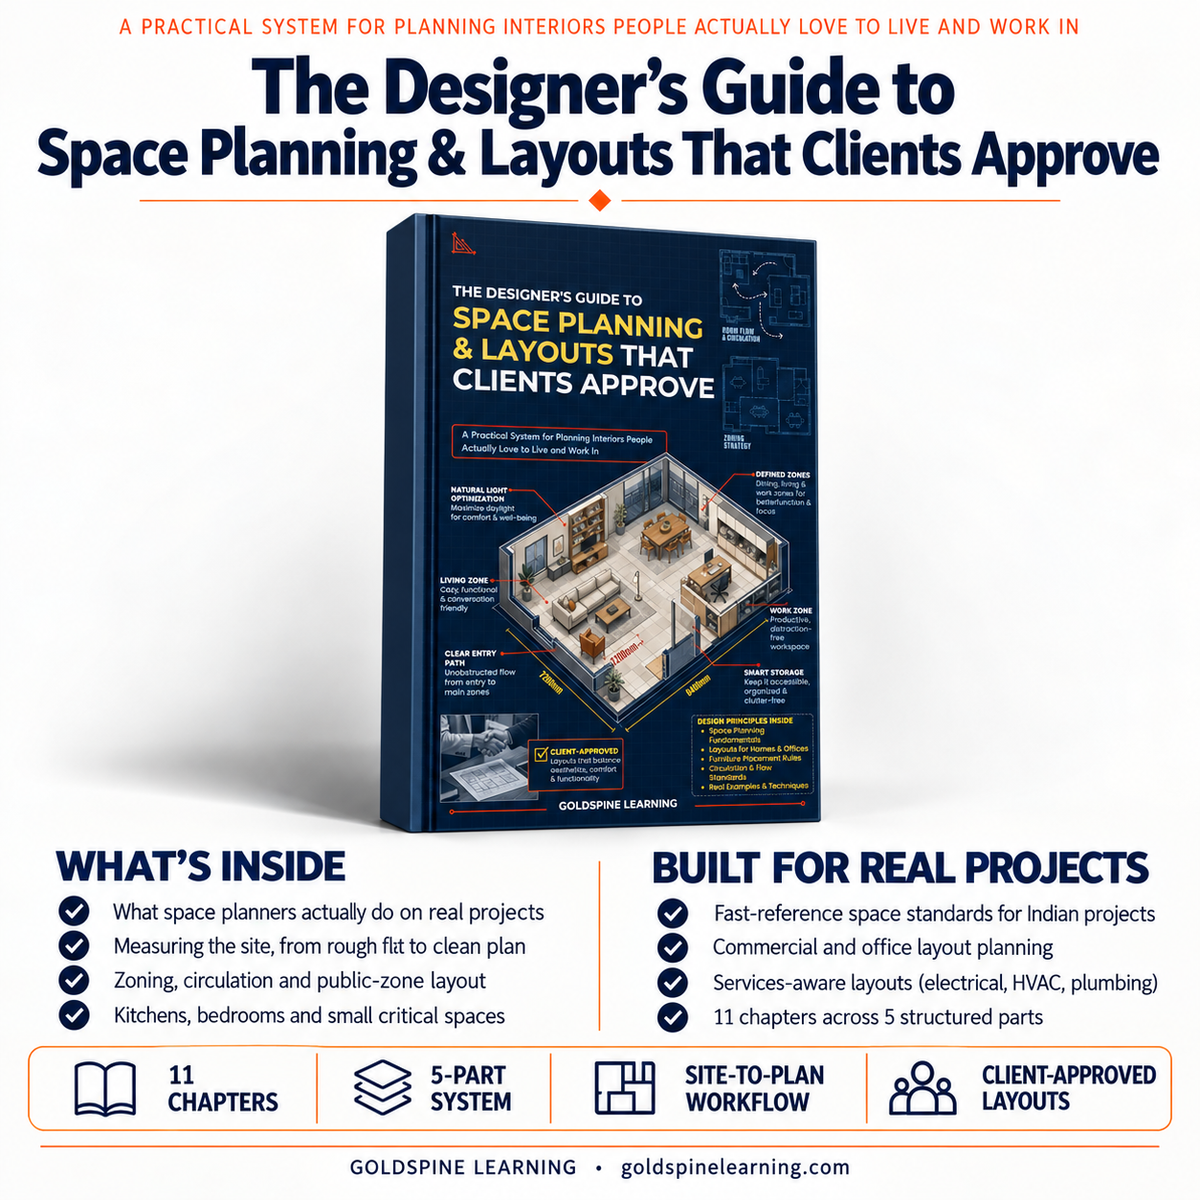
The Designer's Guide to Space Planning & Layouts That Clients Approve - A Practical System for Planning Interiors People Actually Love to Live and Work In - 11 Chapters Across 5 Parts Covering Industry Reality to Commercial & Services-Aware Layouts, Built for Architects, Interior Designers and Space Planners
- Complete Site-to-Layout Coverage - Industry Reality & Client Foundations, Site Data & Planning Standards, Home Layout Logic, Service & Private Zones, and Commercial Planning & Services Coordination
- Five-Part Structured System - Every Chapter Builds Toward a Repeatable Planning Process, Not a One-Off Layout Trick
- What Space Planners Actually Do - Industry Reality, Real Project Types, Decision Structure and Professional Growth Explained Upfront
- Cracking the Client Brief - How to Read Client Lifestyle, Culture and Commercial Inputs Before Drawing a Single Line
- Site Measurement System - A Professional Method for Turning a Rough Flat Into a Clean, Verified Plan
- Fast-Reference Space Standards for Indian Projects - Living, Dining, Kitchen, Bedroom, Wardrobe and Bathroom Standards in One Place
- Zoning & Circulation Logic - What Makes a Plan "Feel Right," Not Just Technically Fit
- Room-by-Room Planning Chapters - Dedicated Chapters for Living & Dining, Kitchens, Bedrooms & Wardrobes, and Toilets, Balconies & Pooja Spaces
- Commercial & Office Layout Planning - A Dedicated Chapter on Modern Office Context, Work Zones and Operational Strategy
- Services-Aware Layouts - Electrical, HVAC and Plumbing Planning Built Into the Layout, Not Added Afterward
- Assumed vs On-Site Reality Comparisons - Visual Diagrams Contrasting Ideal Layouts With Real Site Constraints
- Labelled Diagrams Throughout - Floor Plans, Zoning Maps and Comparison Visuals Matched to Each Topic
- Practical, Client-Facing Approach - Built Around Decisions That Get a Layout Actually Approved by a Client